
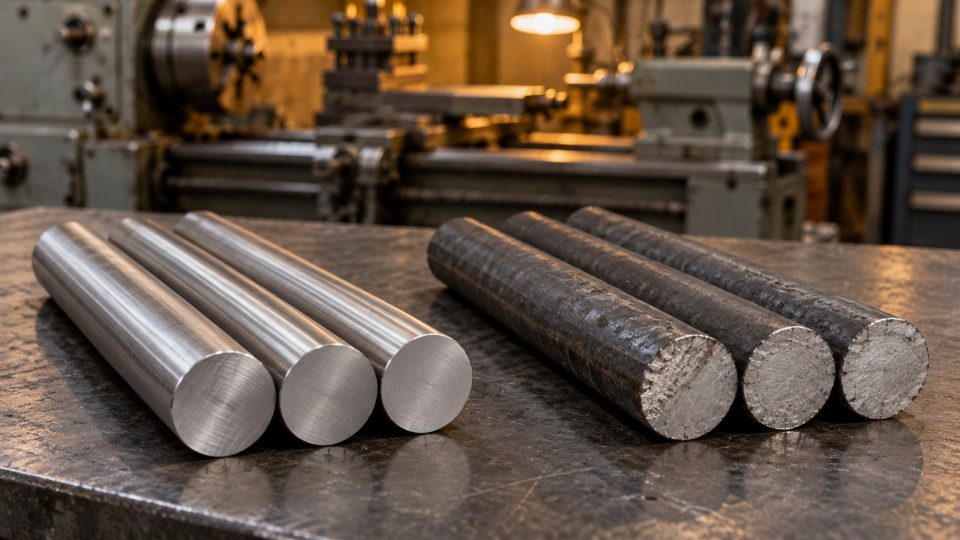
Drawn or rolled steel? When selecting a bar for machining, compare the grade, delivery condition, dimensional tolerance and finished part requirements. A drawn bar can...
Drawn or rolled steel? When selecting a bar for machining, compare the grade, delivery condition, dimensional tolerance and finished part requirements. A drawn bar can reduce the amount of material to remove, but is not automatically a finished fitted shaft. A hot-rolled bar is worth considering when the entire surface will be machined and sufficient allowance is provided.
This guide compares round drawn bars with hot-rolledbars. It does not cover all rolling variants. The illustration shows example surface appearances. A photograph cannot confirm the grade, tolerance or delivery condition of a particular batch.
How does drawn bar differ from hot-rolled bar?
During drawing, descaled material passes through a die and is cold-formed. The cross-section is reduced without removing metal by cutting. The starting material may be a previously hot-rolled bar, so the two terms can describe successive stages of its production.
A drawn product generally has a smoother surface and greater dimensional accuracy than a hot-rolled product. However, the delivery parameters govern the order. A bright surface alone does not prove drawing. Bars can also be peeled, turned or ground.
Drawn bar — when should you consider it?
When you need stock with a specified tolerance and want to reduce surface machining. Check permissible deviations, straightness and surface condition. Even an accurate starting diameter does not guarantee compliance with all drawing requirements for a shaft.
Hot-rolled bar — when should you consider it?
When external turning and sufficient material allowance are planned. Assess the permissible dimensional range, geometry, scale and other irregularities. Do not calculate allowance solely from the nominal diameter in the name.
Does “drawn” mean a specific steel grade?
No. Grade and manufacturing method are separate data. C45, S235 or another grade specified in the documentation does not replace information on delivery condition, tolerance and heat treatment. Do not change the drawing's required grade simply because another bar has a smoother surface.
Nor is there one strength, hardness or weldability common to all drawn bars. These properties are assessed for the specific material and its condition.
Does every drawn bar have h9 tolerance?
No — “drawn” does not automatically mean “h9”. Different tolerance classes are available. Find the required class in the selected variant's specification or confirm it before purchasing instead of assigning it based on a photograph.
Diameter tolerance alone does not confirm roughness, straightness or a finished fit. If both the bar and the shaft on the drawing are nominally 20 mm, permissible dimensions and other requirements still need to be compared. A matching nominal number is not enough to omit machining.
How do you check a bar before turning?
- Start with the part drawing. Record the final diameter, tolerance, required surface and geometry. Keep them separate from stock dimensions.
- Check the delivery data. Establish the grade, material condition, diameter tolerance and straightness requirements. The nominal dimension alone does not define the full range of permissible dimensions.
- Inspect the surface. Look for scale, corrosion, scratches and damage. Their depth cannot be determined from the material's colour.
- Measure the diameter in several cross-sections and directions. Select the instrument and its accuracy to suit the tolerance being assessed. A calliper alone may be insufficient for small deviations. Record the measurement locations and results.
- Assess the material allowance along the entire machining length. One diameter measurement does not confirm that turning will produce a complete surface at every location.
This is a preliminary check for machining planning, not a standardised batch acceptance procedure. Agree the measuring method and acceptance criteria for acceptance requirements.
Turning allowance — diameter and radius
Example with explicit assumptions consider a straight, round cross-section with a measured diameter of 21,60 mm and a target diameter of 20,00 mm. The diameter difference is 1,60 mm. With concentric turning, this gives 0,80 mm of material to remove radially. (21,60 − 20,00) / 2 = 0,80 mm.
This is a geometric example, not a recommended allowance or NERON product specifications. It does not account for curvature, ovality, surface damage and finishing requirements. The correct allowance is established for the actual bar and process.
Why can a precision bar change geometry after machining?
Cold forming can leave residual stresses whose release during machining affects component shape. This does not mean that every drawn bar will bend. Previous processing, material, part slenderness and the metal removal method matter.
For demanding geometry, allow for inspection after rough machining. Straightening and heat treatment parameters should follow the part manufacturing process, not just a general guide.
What should you specify when ordering bar stock?
- steel grade and required delivery condition,
- cross-section shape, diameter and length,
- dimensional tolerance, geometry and surface requirements,
- planned machining and finished part requirements,
- product standard with edition and required material document.
ISO 683-7:2023 describes delivery conditions for specified bright steel products, including drawn, peeled or turned and additionally ground products. It does not cover stainless steel bright products. The standard number alone does not confirm compliance of a particular item. Check the delivery documentation.
At NERON, see round drawn steel bars. An example of the other stock form is shown on the data sheet for a round hot-rolled bar. These links do not mean that different grades are interchangeable. If the required tolerance or delivery condition is missing, contact NERON before ordering and provide the part requirements.
Related articles
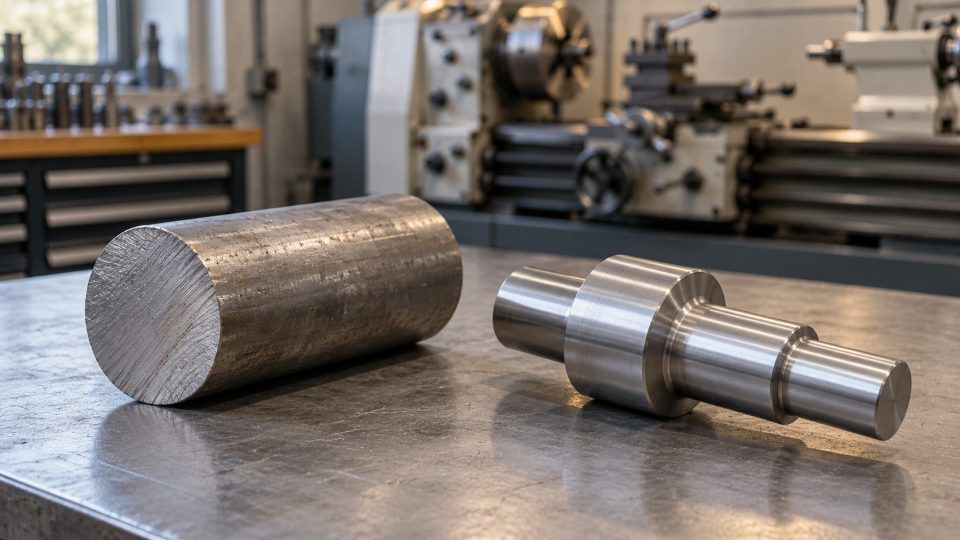
Steel for CNC machining — how to select the grade and delivery condition
Select steel for CNC machining according to the finished part requirements and planned manufacturing process. The grade name alone is not enough to select a tool and c...
Read article · 5 min
40HM / 42CrMo4 — what does +QT mean and how do you select a bar?
42CrMo4, designated by material number 1.7225 and compared with the former Polish designation 40HM, is a chromium-molybdenum steel for quenching and tempering. The gra...
Read article · 4 min
X46Cr13 (1.4034) — applications and linear shaft selection
X46Cr13, also designated by the number 1.4034, is a hardenable martensitic stainless steel. It is used for precision guide shafts, among other applications. When purch...
Read article · 5 min