
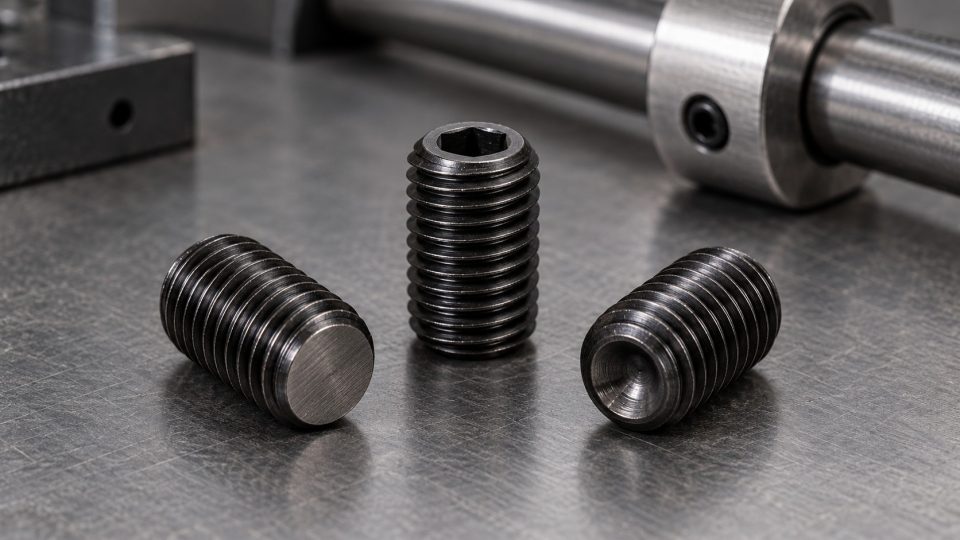
DIN 913, DIN 914, DIN 915 and DIN 916 set screws differ primarily in the end that contacts the secured component. A flat point, truncated cone point, cylindrical dog p...
DIN 913, DIN 914, DIN 915 and DIN 916 set screws differ primarily in the end that contacts the secured component. A flat point, truncated cone point, cylindrical dog point and cup point work differently. The same thread diameter and length are insufficient to consider two designs interchangeable.
The colloquial “grub screw” in this guide is a headless screw with a hexagon socket for an Allen key. Replacement requires identifying both ends. The socket is for tightening, and the opposite point contacts the part. The recess in the DIN 916 point is not a second key socket.
DIN 913–916 — four points, four things to check
DIN 913 / ISO 4026 — flat point
The point has a flat end face. Compared with a dog point, it has no additional projecting cylindrical section. Identify this design when the documentation specifies pressure from a flat end against the component surface.
Check the contact location and whether a mark on the part is permissible. A flat point does not guarantee mark-free assembly. Pressure, material hardness and surface geometry also matter. An example offer is the DIN 913 M10×10 flat point set screw.
DIN 914 / ISO 4027 — truncated cone point
The point tapers conically and has a small flat at the end. It should not be equated with a perfectly sharp needle. When selecting for an existing mechanism, compare the end with the drawing and the contact location in the mating part.
Check whether the design provides for this geometry and local contact pressure. Do not replace a cone point with a flat point simply because both screws fit into the same hole.
DIN 915 / ISO 4028 — cylindrical dog point
A smaller-diameter dog projects from the threaded body. Its presence matters when engaging a prepared hole or groove. The dog's appearance alone does not establish that it will fit any recess.
Check the dog diameter and length, hole or groove position and required clearance. Compare these with the mechanism documentation. A dog that is too long or too wide can prevent correct positioning of the part.
DIN 916 / ISO 4029 — cup point
The face has a recess surrounded by an annular edge. This is a different contact surface from the solid flat face of DIN 913. The recess is on the pressure side, while the Allen socket is at the other end of the screw.
Check whether marks from the annular edge are permissible on the secured surface. In the NERON range, you can compare the DIN 916 M10×10 cup point set screw with the flat point DIN 913 design. The same M10×10 size does not mean the same point.
How to select a replacement set screw step by step
- Establish the component's function. Check the drawing, parts list or old part designation. Screws in this group are not intended for tensile loading like headed bolts clamping a joint.
- Identify the point after cleaning. Deposits and deformation can conceal a cup or dog point. Do not identify the standard solely by the Allen socket.
- Measure the diameter and check the thread pitch. Use a calliper and pitch gauge, or confirm the data in the documentation. Diameter measurement alone does not distinguish coarse from fine threads.
- Compare the length with the design drawing. Use dimension l from the appropriate data sheet. For DIN 915, also check the dog dimensions. Do not replace measurement with counting visible thread turns.
- Confirm material, design and mechanical requirements. A black surface is not proof of specific hardness or corrosion resistance. Do not assign a class solely by colour.
- Check the assembly conditions. Select the correct key, access to the socket and locking method required for the mechanism. Take tightening torque from the equipment documentation or the appropriate manufacturer's data. The DIN number and diameter alone do not provide one universal value.
Before working on a machine, stop it and secure it against unintended starting. If the screw locates a load-transmitting component, a designer or the person responsible for equipment maintenance should assess a change of point.
M10×10 and M10×1,25×12 — why are these not the same screw?
In M10×10, the first number specifies the nominal thread diameter and the second the length. In the checked DIN 916 M10×10 data sheet, the pitch is 1,5 mm. M10×1,25×12 specifies a nominal diameter of 10 mm, pitch of 1,25 mm and length of 12 mm.
The DIN 913 M10×1,25×12 fine thread set screw is an actual example from the NERON range. It is not a substitute for M10×10 with a 1,5 mm pitch. Both pitch and length differ. Forcing the wrong thread into place can damage the mating hole.
Does 45H mean the same as class 8.8?
No. Steel set screws covered by ISO 898-5 use hardness classes such as 45H. They are not the strength classes 8.8 or 10.9 found in other screw groups. Do not convert these designations into each other.
A DIN number defining geometry does not by itself confirm all properties of a particular delivery. The NERON data sheets referenced in this article serve to compare points and sizes. We do not assign them class 45H if it has not been confirmed in the product data.
What should you specify when ordering a grub screw?
- standard or unambiguous point description, flat, truncated cone, cylindrical dog or cup,
- diameter, thread pitch and length,
- for a dog point, its diameter and length according to the drawing as well,
- material, hardness requirements and coating, if specified in the documentation,
- quantity, accounting for the pack size.
DIN/ISO references help identify a product family, but substitution requires comparing the relevant standard edition, drawing and delivery data. Further explanation of this check is provided in the guide DIN and ISO fasteners — what to check. Point selection is determined by interaction with the part, not just a similar name.
Related articles
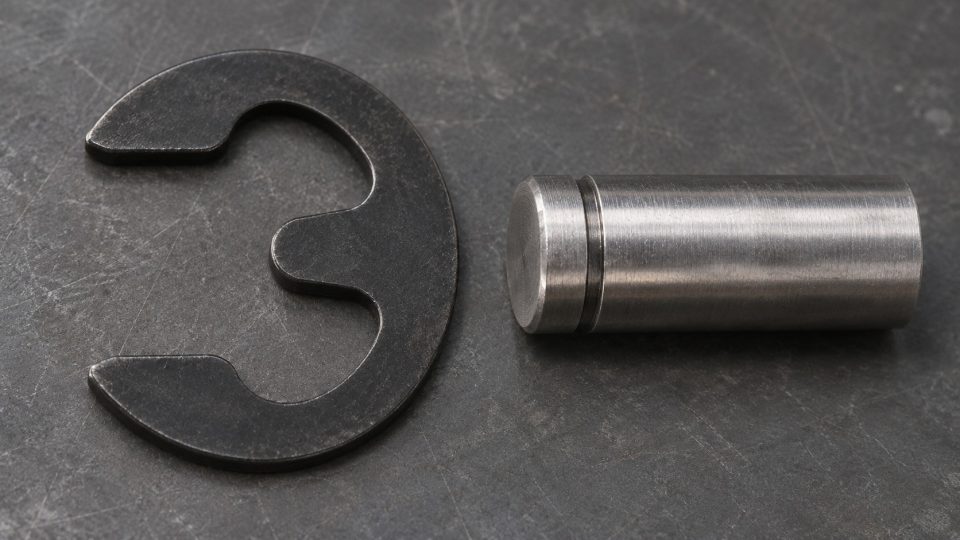
Płytka osadcza DIN 6799 — co oznacza rozmiar 8 mm?
Jeśli wymieniasz płytkę osadczą DIN 6799, sprawdź najpierw średnicę na dnie rowka. W oznaczeniu DIN 6799–8 liczba 8 odnosi się do nominalnej średnicy rowka d₂. Średnic...
Read article · 3 min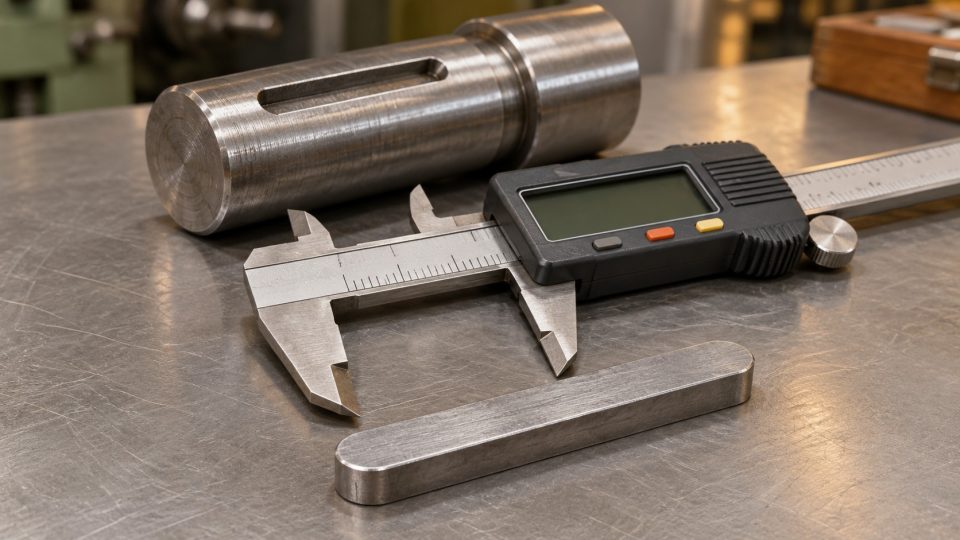
DIN 6885 parallel key — how to measure it and select a replacement?
A DIN 6885 parallel key is selected to suit the shaft and hub keyways, not solely the shaft diameter. Before purchasing, establish the width b, height h, length l, end...
Read article · 4 min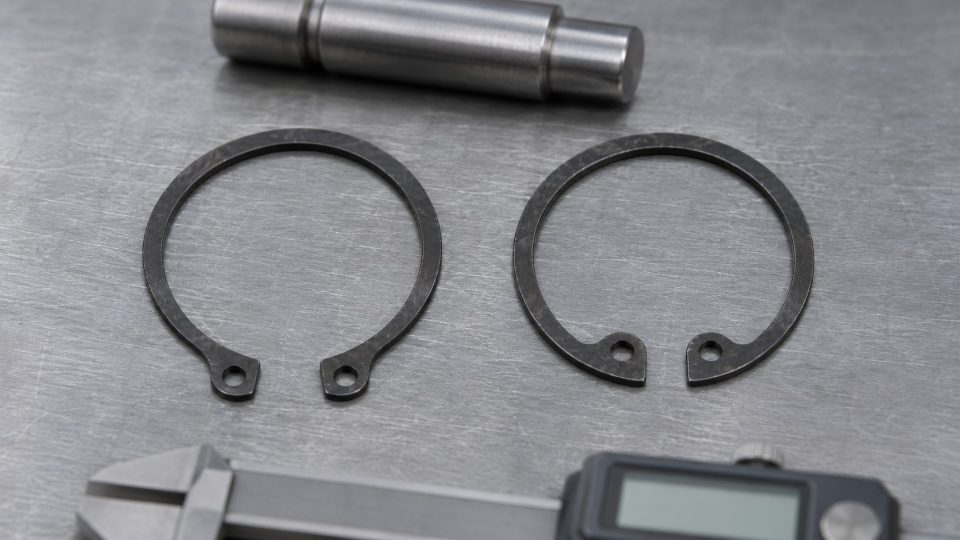
DIN 471 or DIN 472 circlip? How to select the size
DIN 471 denotes a retaining ring for a shaft, while DIN 472 denotes a ring for a bore. Before purchasing, establish the installation location, nominal shaft or bore di...
Read article · 5 min