
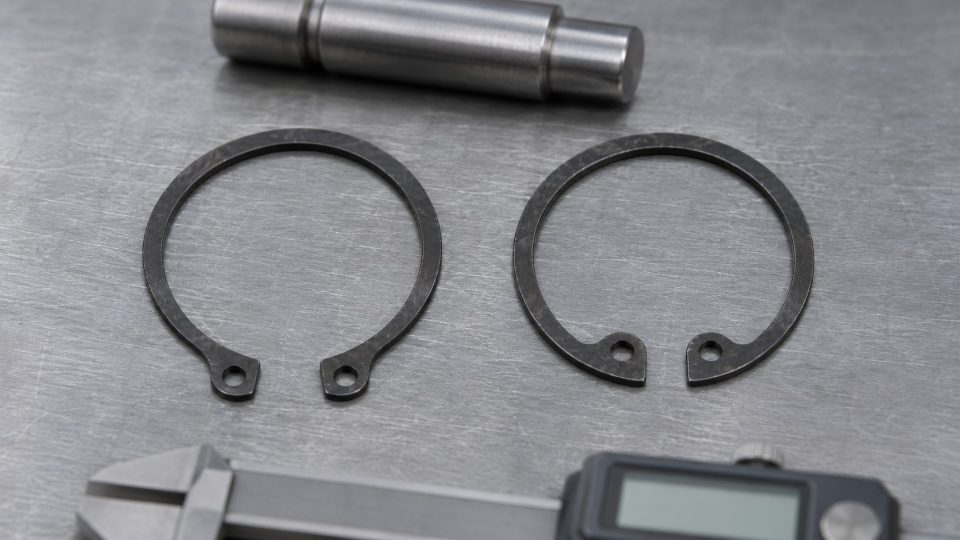
DIN 471 denotes a retaining ring for a shaft, while DIN 472 denotes a ring for a bore. Before purchasing, establish the installation location, nominal shaft or bore di...
DIN 471 denotes a retaining ring for a shaft, while DIN 472 denotes a ring for a bore. Before purchasing, establish the installation location, nominal shaft or bore diameter and groove design. The diameter of a loose ring measured with a calliper alone is insufficient to select the size.
A circlip forms a stop in the groove to limit axial movement of a part. Selection therefore includes the ring, groove and supported component, not just a similar shape found in a catalogue.
DIN 471 and DIN 472 — two different installation locations
DIN 471 — external ring for a shaft
- Operating location groove on the outer surface of the shaft.
- Starting dimension for selection nominal shaft diameter, not groove root diameter.
- During fitting expand the ring only as much as needed to pass to its installation position.
- What to match next ring thickness, groove dimensions and tolerances, variant and material.
DIN 472 — internal ring for a bore
- Operating location groove inside the housing bore.
- Starting dimension for selection nominal bore diameter, not groove root diameter.
- During fitting compress the ring only as much as needed to insert it into the bore.
- What to match next ring thickness, groove dimensions and tolerances, variant and material.
Both families include normal and heavy-duty designs. DIN 471 or DIN 472 alone therefore does not determine all dimensions. Trade designations Z and W appear on product pages, but retain the standard and full size in the order as well.
How do you measure the circlip installation location?
First compare the machine documentation and catalogue drawing. If identifying a used assembly, stop it and secure it against starting. Clean accessible surfaces so the measurement does not include dirt or burrs.
- Establish where the groove is. For a shaft, look for the DIN 471 family, and for a bore, DIN 472. Do not interchange these families on the basis of the same number in the name.
- Record the shaft or bore diameter outside the groove. Keep the actual measurement separate from the nominal size stated in the documentation. Wear must not be concealed by arbitrary rounding.
- Check the groove. Its diameter, width, tolerances and position relative to the edge are needed. Read dimension names and symbols from the specific drawing, as catalogues may label them differently.
- Compare the ring thickness and variant. A used, deformed component is an identification aid, not a tolerance reference for the new part.
- Retain information on assembly operation. Material, surface protection, axial load and support geometry may rule out a replacement that appears to fit.
If the groove is damaged or results do not agree with the documentation, simply ordering another ring does not confirm a correct repair. The condition of the installation location must first be clarified.
Why does “20 mm” not mean the loose ring diameter?
An example from a manufacturer's catalogue the Rotor Clip DHO-20 internal ring, assigned to DIN 472, is intended for a bore diameter of 20 mm. The same data sheet states a free ring diameter of 21,370–21,920 mm. These are two different dimensions with different meanings.
This does not mean the ring should be ordered as “22 mm”. Nor is this a universal table for all DIN 472 products. It is a specific example showing why measurement of a removed part must be linked to its drawing and family. A ring for a 20 mm shaft belongs to a different family from a ring for a 20 mm bore.
How do you check a product page before ordering?
In the NERON range, the Z10 DIN 471 external ring is described as stainless steel and sold in packs of 10 pieces. In contrast, the W 10 DIN 472 internal ring data sheet specifies phosphated spring steel and a set of 20 pieces.
These are examples of two different items, not a pair of substitutes. Before purchasing, compare purpose, full size, material and pack quantity. The word “stainless” without further specification does not approve a material change in a particular assembly. Nor should the parameters of the example DHO-20 data sheet be assigned to all rings.
How do you avoid deformation during installation?
Use pliers intended for the correct ring type and size range. Manufacturer Smalley advises limiting expansion of external rings and compression of internal rings and recommends suitable tools with stops. Excessive deformation can be permanent.
After installation, check that the ring occupies the groove correctly according to the assembly instructions. Simply fitting into place does not approve load capacity. Support and its chamfer or radius also matter. The manufacturer shows that a chamfered support can reduce axial load capacity. Do not select load capacity solely by diameter or add washers without checking the documentation.
What should a ring enquiry include?
- Installation location, shaft or bore, standard and normal or heavy-duty variant.
- Nominal size from the documentation and actual measurement results separately.
- Groove dimensions, required thickness, material and surface protection.
- Photograph of the component and groove, machine designation and available drawing.
- Operating conditions and required quantity, accounting for pack size.
First identify the family and installation location, then confirm the complete dimensions. This sequence helps avoid ordering a part that looks similar but does not meet the groove and assembly requirements.
Related articles
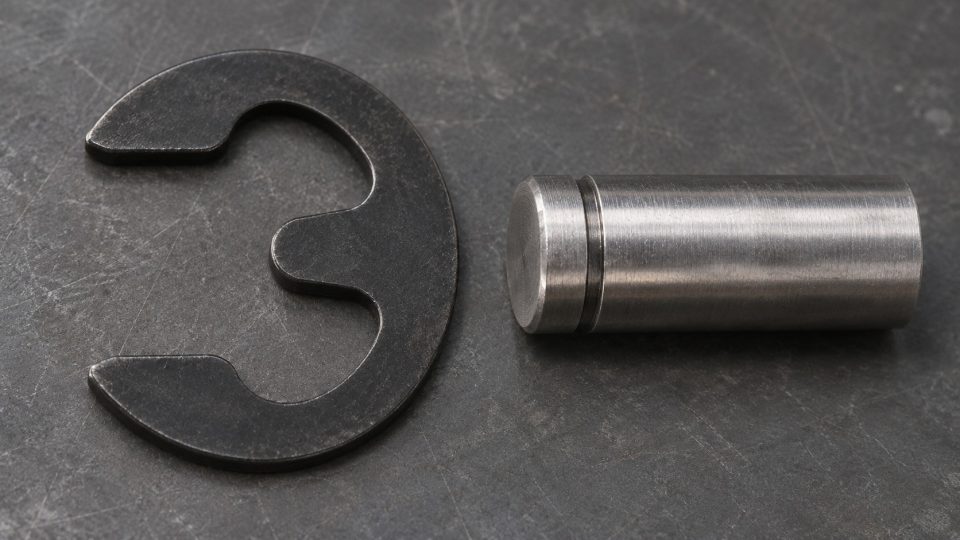
Płytka osadcza DIN 6799 — co oznacza rozmiar 8 mm?
Jeśli wymieniasz płytkę osadczą DIN 6799, sprawdź najpierw średnicę na dnie rowka. W oznaczeniu DIN 6799–8 liczba 8 odnosi się do nominalnej średnicy rowka d₂. Średnic...
Read article · 3 min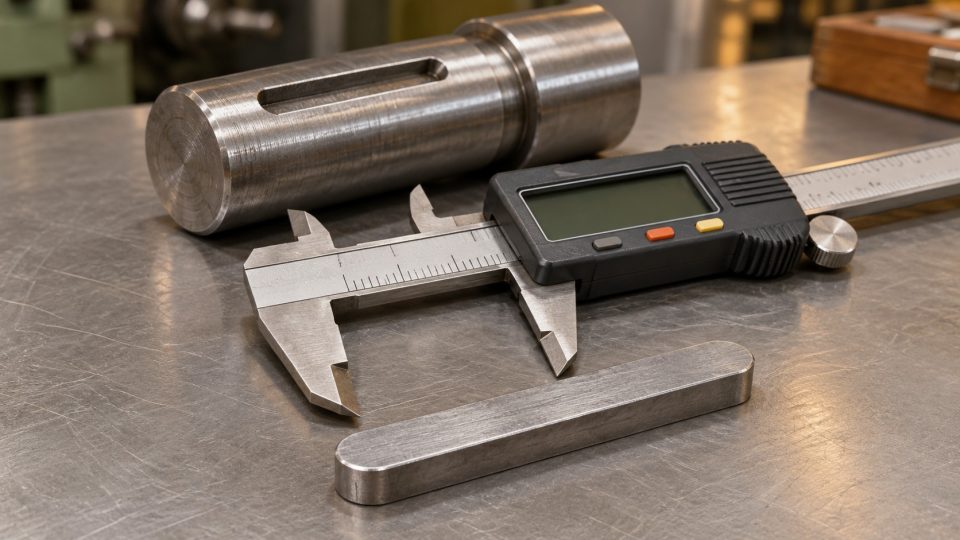
DIN 6885 parallel key — how to measure it and select a replacement?
A DIN 6885 parallel key is selected to suit the shaft and hub keyways, not solely the shaft diameter. Before purchasing, establish the width b, height h, length l, end...
Read article · 4 min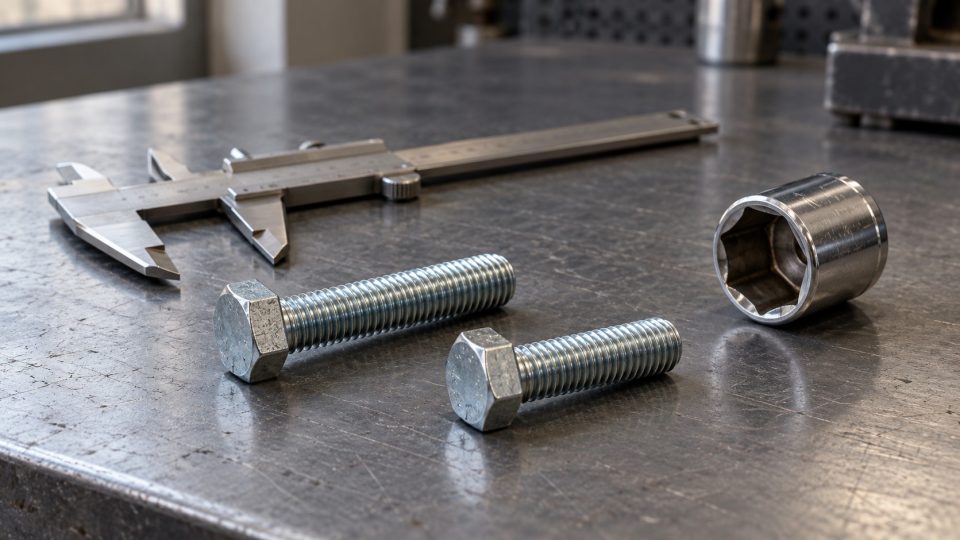
DIN 933 and ISO 4017 — which wrench and what to check before replacement?
An M10 bolt does not always require a 17 mm wrench. For DIN 933, the nominal width across flats is 17 mm, while for ISO 4017 it is 16 mm. The same thread therefore doe...
Read article · 4 min