
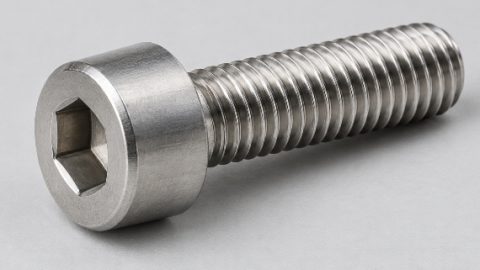
DIN 912 denotes a screw with a cylindrical head and hexagon socket, commonly called an Allen screw. The designation identifies the component's design, but does not by ...
DIN 912 denotes a screw with a cylindrical head and hexagon socket, commonly called an Allen screw. The designation identifies the component's design, but does not by itself specify its diameter, length, material or mechanical properties. Check the full product description before purchasing.
How do you identify a DIN 912 screw?
Its characteristic features are a cylindrical head and an internal hexagon socket for an Allen key. When replacing a part, inspect both the head and the shank. A similar photograph alone does not confirm matching dimensions or product grade.
The term “Allen” describes the drive type. Not every Allen screw is therefore a DIN 912 screw. A component with a countersunk, low or button head requires checking the correct designation and seating geometry. Do not select a replacement solely by the size of the key used.
DIN 912 and ISO 4762 — how to read these designations
Descriptions of this type of screw also use ISO 4762. This standard covers hexagon socket head cap screws. When the machine documentation specifies a particular standard, check that the offered design meets its requirements. A standard number in the product name does not replace checking material, dimensions and mechanical properties.
When replacing a component, do not automatically assume that two similarly described products suit every joint. This is particularly important where head space is limited, a specific unthreaded length is required or a particular screw grade is specified.
How do you read M8 × 35 A4 DIN 912?
An example from the NERON range is the M8 × 35 A4 DIN 912 socket head cap screw. The individual parts of the description answer different questions.
Designation | What to check before purchasing |
|---|---|
DIN 912 | Cylindrical head with hexagon socket. |
M8 | The nominal thread diameter is 8 mm. Also verify the pitch. |
35 | The nominal length is 35 mm. In this design, it is measured from under the head to the end of the screw. |
A4 | Stainless steel group designation. Do not treat A4 alone as a complete specification of screw strength. |
This example explains how to read designations. It is not a recommendation to use this screw in any device. If the product data sheet lacks a parameter required by the joint documentation, clarify it before ordering.
What data is needed for correct selection?
- Thread diameter and pitch. Compare them with the nut or the thread in the housing. A matching diameter alone does not complete the verification.
- Nominal length and thread length. Check the thickness of the clamped parts and the available hole depth. Fully and partially threaded designs may have different effects on the joint's operation.
- Head geometry. Verify the space available for its diameter and height, and whether the tool can be inserted.
- Material and mechanical properties. Select these according to the documentation and operating conditions. A stainless steel design should not be regarded as an automatic replacement for every steel screw.
- Assembly requirements. Tightening torque, lubrication and any thread locking must suit the specific joint.
We cover calculating the length for a joint with a nut and for a blind hole separately in the guide how to select screw length. This lets you verify the screw type and its dimensional fit separately.
Three mistakes worth avoiding
- Selecting solely by the name “Allen”. Hexagon sockets are used in various head designs. First identify the component type.
- Measuring including the head. For a DIN 912 screw, the head height is not included in the nominal length. An incorrect measurement may lead to ordering a screw that is too long.
- Transferring parameters from a similar product. Do not infer strength grade, material type or permissible load from colour or a photograph.
Does the DIN 912 designation specify tightening torque?
It is insufficient to determine a single tightening torque. Information on the specific screw design and the entire joint, including friction conditions, is needed. Use the device's assembly documentation or approved recommendations for the particular joint.
How do you prepare an enquiry to NERON?
State the standard or part designation, diameter, thread pitch, length, material and required grade. For a replacement, include an available drawing or photograph with measurements. Also indicate head space restrictions and requirements from the device documentation.
If the description is incomplete, contact NERON before selecting the product. Establishing these details helps reduce mistakes at the ordering stage.
Related articles
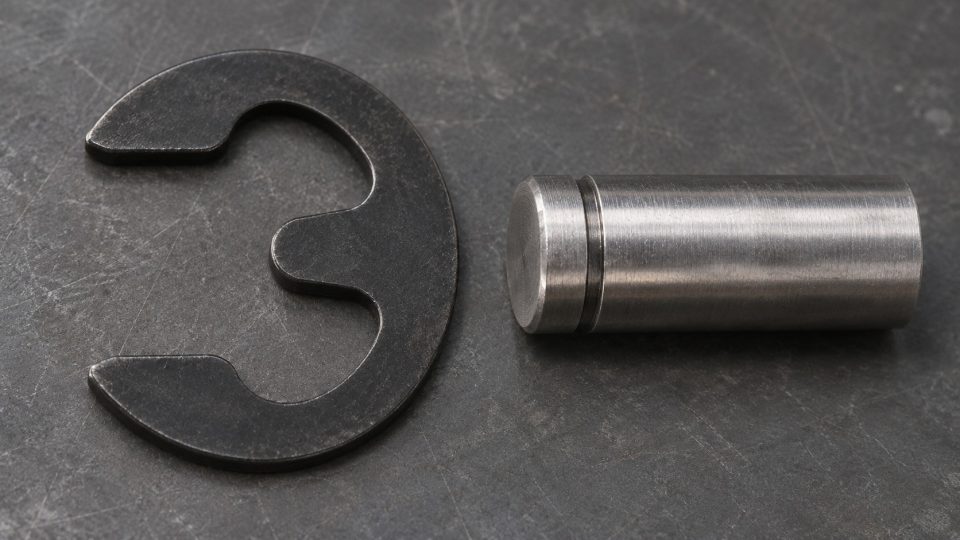
Płytka osadcza DIN 6799 — co oznacza rozmiar 8 mm?
Jeśli wymieniasz płytkę osadczą DIN 6799, sprawdź najpierw średnicę na dnie rowka. W oznaczeniu DIN 6799–8 liczba 8 odnosi się do nominalnej średnicy rowka d₂. Średnic...
Read article · 3 min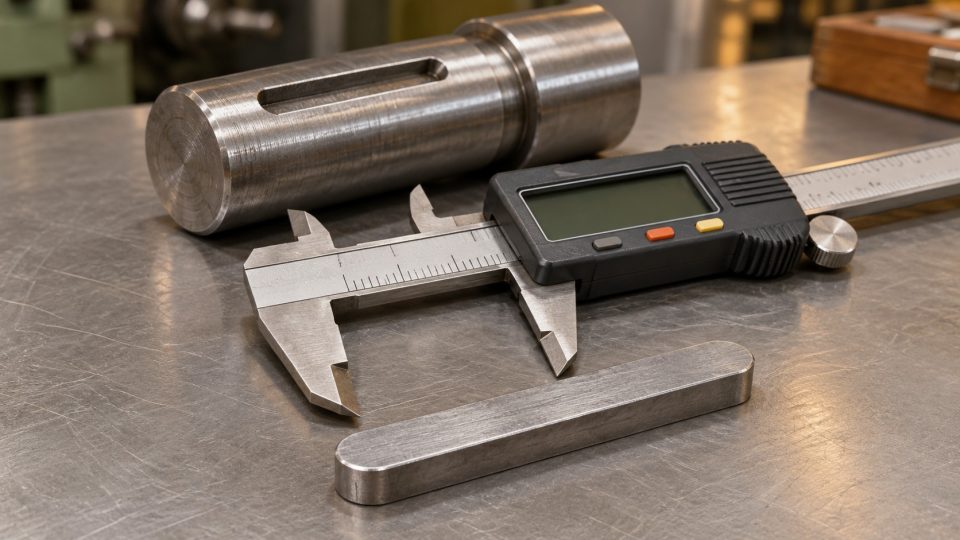
DIN 6885 parallel key — how to measure it and select a replacement?
A DIN 6885 parallel key is selected to suit the shaft and hub keyways, not solely the shaft diameter. Before purchasing, establish the width b, height h, length l, end...
Read article · 4 min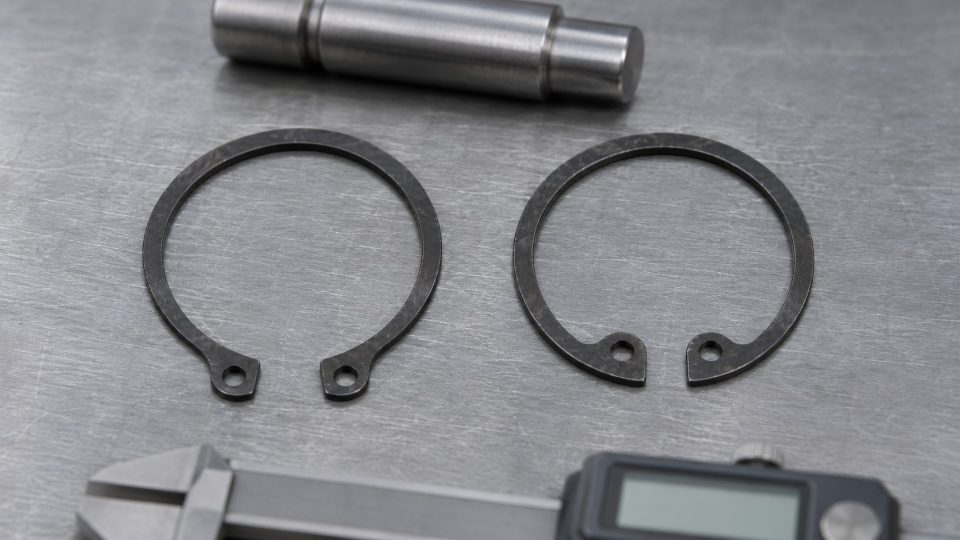
DIN 471 or DIN 472 circlip? How to select the size
DIN 471 denotes a retaining ring for a shaft, while DIN 472 denotes a ring for a bore. Before purchasing, establish the installation location, nominal shaft or bore di...
Read article · 5 min