
Bearing diagnostics – how to detect a failure before the machine stops? A bearing failure can be detected before the machine stops by regularly comparing trends in vib...
Bearing diagnostics – how to detect a failure before the machine stops?
A bearing failure can be detected before the machine stops by regularly comparing trends in vibration, temperature, noise or ultrasound, together with lubricant condition. The crucial factor is the change relative to normal operation at the same measurement point, rather than a single reading. An early increase in high-frequency energy may reveal a lubrication problem or initial microdamage before obvious noise, overheating and excessive clearance appear.
Effective bearing diagnostics require consistent measurement conditions, correct machine identification and the simultaneous interpretation of several signals. A thermometer alone cannot distinguish excess grease from overload, and the overall vibration level may not reveal early raceway damage. A practical monitoring programme therefore combines operator rounds with vibration, temperature and ultrasound measurements and lubricant checks. Alarms are set based on trends, bearing-arrangement design and machine criticality.
Contents
- Key information at a glance
- Why monitor bearings?
- Bearing diagnostic methods
- Vibration diagnostics step by step
- Temperature, noise and ultrasound
- What does grease condition reveal?
- Plant monitoring plan
- How to respond to an alarm
- Common diagnostic errors
- FAQ
- Select a bearing and prepare effective monitoring
- Summary
Key information at a glance
Signal Possible meaning Recommended verification |
Signal Possible meaning Recommended verification |
Signal Possible meaning Recommended verification |
Signal Possible meaning Recommended verification |
Signal Possible meaning Recommended verification |
Why monitor bearings before failure?
A bearing rarely goes from full serviceability to sudden seizure without prior signals. Rolling-surface damage develops in stages. Initially, microscopic irregularities and cracks generate short, high-frequency impulses. Later, the defect grows, vibration energy rises, characteristic raceway or rolling-element frequencies appear, followed by noise, temperature and clearance. The time between the first detectable signal and loss of function depends on load, speed, lubrication, contamination and machine design.
Monitoring makes it possible to use this time to plan parts, personnel and downtime. For a critical gearbox, the benefit goes beyond saving the price of a bearing to limiting secondary damage to the shaft, housing, seals and gears. A periodic round may be sufficient for a less critical fan, while online sensors may be justified for a machine without production standby capacity. When selecting new bearings, define the measurement points and post-mounting acceptance criteria at the same time.
The best diagnostic baseline is a measurement taken after correct mounting and temperature stabilisation. This reference record shows the natural vibration level of the specific machine. Universal thresholds are helpful but cannot replace a trend. Two identical pumps may differ in foundation stiffness, coupling and hydraulic conditions, so machine-to-machine comparisons require care.
Bearing diagnostic methods – a detailed comparison
Method Best at detecting Strengths Limitations Typical application |
Method Best at detecting Strengths Limitations Typical application |
Method Best at detecting Strengths Limitations Typical application |
Method Best at detecting Strengths Limitations Typical application |
Method Best at detecting Strengths Limitations Typical application |
Method Best at detecting Strengths Limitations Typical application |
Method Best at detecting Strengths Limitations Typical application |
Bearing vibration diagnostics step by step
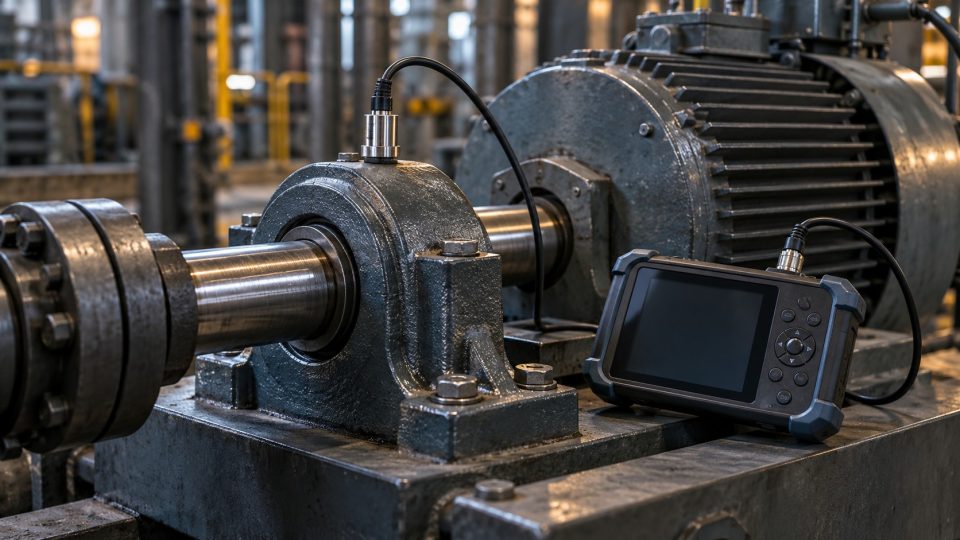
Take measurements as close as possible to the bearing housing, at a repeatable point and in a repeatable direction. Horizontal, vertical and axial directions are most commonly recorded, as each can reveal a different phenomenon. The sensor should have stable contact with the surface. A hand-held probe provides quick information, but a fixed point, measurement pad or magnetic mounting on a clean surface is better for a comparable trend.
Before interpretation, record rotational speed, load, process state and temperature. Changes in pump output, the amount of material on a conveyor or damper position can change vibration without bearing damage. Order analysis is useful for variable-speed machines because it relates spectral components to rotational speed instead of comparing frequencies in hertz alone.
The RMS vibration velocity describes the overall condition of many machines well, but early bearing defects generate short impulses that are more apparent in acceleration and envelope analysis. Characteristic frequencies depend on the number of rolling elements, ball or roller diameter, pitch diameter and contact angle. Software can calculate BPFO, BPFI, BSF and FTF, but the result is meaningful only when the correct bearing designation and actual speed have been entered.
The component corresponding to the outer raceway often has a stable amplitude because the defect remains in a fixed load zone. Inner raceway damage rotates relative to the sensor and may create sidebands around the defect frequency. Rolling-element damage may be modulated by the cage frequency. However, a diagnosis must not be based on a single spectral line: looseness, gear modulation, blade operation and electrical interference can produce similar patterns.
Temperature, noise and ultrasound
Temperature must be measured at the same location, under similar load and after a comparable operating time. A reading from the housing surface is not the bearing ring temperature, but it is useful for trend tracking. The alarm should account for ambient and process temperatures. In a dryer, the housing may remain hot without a defect, while a rise of a dozen or so degrees under unchanged conditions may be more important than exceeding an arbitrary value.
A sudden temperature rise after relubrication often indicates too much grease, a blocked outlet or unsuitable viscosity. A rise after bearing replacement may result from excessive interference, insufficient operating clearance, skewing or incorrect preload. Under these conditions, do not automatically add more grease. Compare temperature with vibration, current consumption and mounting history.
Ultrasound is particularly useful at an early stage. Increased friction and recurring impulses appear in a frequency band above typical factory-floor noise. The method also helps with condition-based relubrication: the operator adds small quantities and observes the signal-level change. If the signal falls, the lubricant film is probably improving. If it rises or does not respond, the cause may be overfilling, a mechanical defect or an incorrectly selected measurement point.
What does grease condition reveal about bearing health?
Grease removed from the housing can provide information about temperature, water, abrasive particles and wear. Hardening may indicate base oil loss or oxidation, while pronounced softening may indicate incompatible products or contamination with process fluid. A dark colour alone does not establish failure, because it depends on formulation and temperature. Changes in consistency, a metallic sheen, lumps, water and an overheated smell are more significant.
Take the sample from the active zone or a controlled outlet, rather than from a random layer outside the housing. Tools and the container must be clean. In oil systems, viscosity, acid number, water, particle cleanliness and wear metals can be analysed. Correlate the result with vibration: an increase in iron together with raceway-defect signals provides a stronger basis for a decision than either symptom alone.
Lubricant selection must suit speed, load and temperature. For typical ball bearings , excessively viscous grease may increase resistance at high speeds. Heavily loaded roller designs need a suitably durable film. Diagnostics cannot replace correct selection, but will quickly reveal when the chosen lubrication strategy is not working.
How to build a practical monitoring plan
- Create a register of bearing arrangements. Record bearing designations, speeds, drive power ratings, lubrication methods and measurement-point locations.
- Assess criticality. Consider safety, downtime cost, part delivery time, standby machine availability and the risk of secondary damage.
- Select the method. Rounds and periodic measurements may be sufficient for auxiliary equipment. Consider online vibration monitoring for critical machines.
- Take a baseline measurement. Record vibration, temperature and ultrasound after correct mounting under typical load.
- Set the frequency. Use shorter intervals for rapidly developing damage, difficult conditions and machines without standby capacity.
- Define alarms. Separate the warning level from the level requiring a rapid response, and assign specific actions.
- Record context. Add load, speed, ambient temperature, last lubrication and overhauls to the result.
- Verify the diagnosis. Before replacement, confirm the signal by another method unless the risk requires immediate shutdown.
Round frequency should not be copied across all machines. If there are usually three months between the first detectable signal and failure, quarterly measurement is too infrequent. The interval should allow at least several observations while the defect develops. Once the warning level is exceeded, measurement frequency is increased to assess the rate of change.
How to respond to a diagnostic alarm
The first step is to check measurement quality: point, direction, sensor mounting, speed and load. Then compare the result with previous readings and other points on the machine. If the increase is real, determine the probable source and the risk of continued operation. A small, stable increase may justify observation, whereas rapidly increasing vibration, metallic noise, an abrupt temperature rise or leakage require a prompt decision in accordance with the safety procedure.
Response level Example situation Maintenance action |
Response level Example situation Maintenance action |
Response level Example situation Maintenance action |
Response level Example situation Maintenance action |
After disassembly, carry out a root-cause analysis. A new bearing installed in the same misaligned housing or with the same contaminated grease may quickly suffer identical damage. Assess marks on raceways, fits, shaft and housing surfaces, seals, grease, coupling alignment and the mounting method. If replacement is needed, the NERON bearing range enables designs to be compared, but selection should be based on the full designation and the verified cause of failure.
Common bearing diagnostic errors
- Diagnosing from a single measurement. Without trends and context, a process change can easily be mistaken for a defect.
- Using a different point on each round. A difference of a few centimetres or a different direction can significantly change the result.
- Ignoring speed. Defect frequencies and vibration level depend on rotational speed.
- Automatically relubricating after a temperature rise. The cause may already be excess grease or insufficient clearance.
- Failing to check the foundation and coupling. Imbalance, looseness and misalignment may mask or accelerate damage.
- Blindly applying general thresholds. Thresholds must account for machine type, mounting, speed and criticality.
- No confirmation by a second method. Temperature, vibration and grease condition reinforce the reliability of the diagnosis.
- Replacement without root-cause analysis. Eliminating the effect without correcting mounting, sealing or lubrication leads to recurrence.
FAQ – bearing diagnostics
1. Which method detects bearing damage earliest?
In many cases, ultrasound and vibration envelope analysis detect a problem earlier than temperature or audible noise. Effectiveness nevertheless depends on speed, design and measurement quality.
2. Does a high temperature always mean a damaged bearing?
No. Causes may include excess grease, process overload, an excessively tight fit, lack of clearance, seal friction or heat from an adjacent component. Correlation with other signals is needed.
3. How often should bearing vibration be measured?
The interval follows from criticality and the expected rate of defect development. A stable auxiliary machine may require monthly measurement, while a critical machine may need continuous monitoring. The schedule must be adjusted based on trends.
4. What do BPFO and BPFI mean?
BPFO is the frequency at which rolling elements pass an outer raceway defect, and BPFI is the corresponding inner raceway frequency. They are calculated from bearing geometry and rotational speed.
5. Can a phone be used for bearing diagnostics?
It can help document changes in sound, but a phone microphone and app cannot replace a calibrated vibration or ultrasound meter. The result is mainly useful as an indication for further inspection.
6. Should vibration decrease after relubrication?
If the cause was a shortage of suitable grease, the ultrasound signal and some vibration may decrease. No improvement or a temperature rise suggests another cause, an incompatible product or overfilling.
7. How can bearing damage be distinguished from imbalance?
Imbalance usually produces a strong component corresponding to rotational speed, mainly in the radial direction. A bearing defect generates impulses and frequencies dependent on its geometry. In practice, both problems may occur simultaneously.
8. Can a bearing be damaged despite a low temperature?
Yes. Early surface damage can generate vibration impulses without a noticeable temperature rise. Thermal measurement should therefore not be the only method.
9. When must the machine be stopped immediately?
When there is a rapid temperature rise, metallic noise, excessive clearance, shaft instability, smoke, seal damage or rapidly increasing vibration with a risk of secondary failure. The decision is made according to the plant procedure.
10. Is online monitoring needed on every machine?
No. It is most justified where failure develops quickly, access is difficult, the machine has no standby capacity or downtime costs are high. Well-planned periodic monitoring is sufficient for other equipment.
Select a bearing and prepare effective monitoring
Before purchase, prepare the full designation, dimensions, speed, load, temperature, lubrication method and environmental description. Compare ball bearings and the full bearing category in the NERON shop. If replacement follows a diagnostic alarm, retain the measurement results and photographs of the removed component. This will help select the correct clearance, sealing and lubrication and reduce the risk of repeated failure.
Summary
Bearing diagnostics are effective when they form a coherent process: fixed measurement points, recorded operating conditions, trend tracking, alarms with assigned actions and root-cause analysis after disassembly. Vibration and ultrasound reveal early changes, temperature shows developing friction and thermal problems, and grease analysis reveals conditions inside the bearing arrangement. No method is infallible, but their combination provides time to safely plan downtime, order parts and protect other machine components.
Related articles
Łożysko oporowe 51105 czy 51205? Co zmierzyć przed wymianą
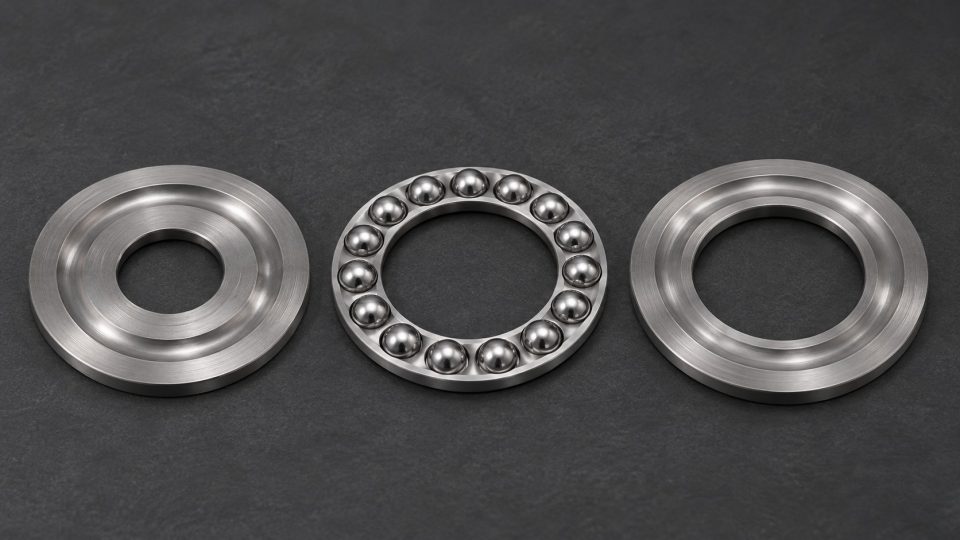
Okładka pokazuje rozłożone części poglądowo. Wymiary odczytaj z karty danego wykonania. Łożysko 51105 ma wymiary 25 × 42 × 11 mm, a 51205 ma 25 × 47 × 15 mm. Oba mają ...
Read article · 3 min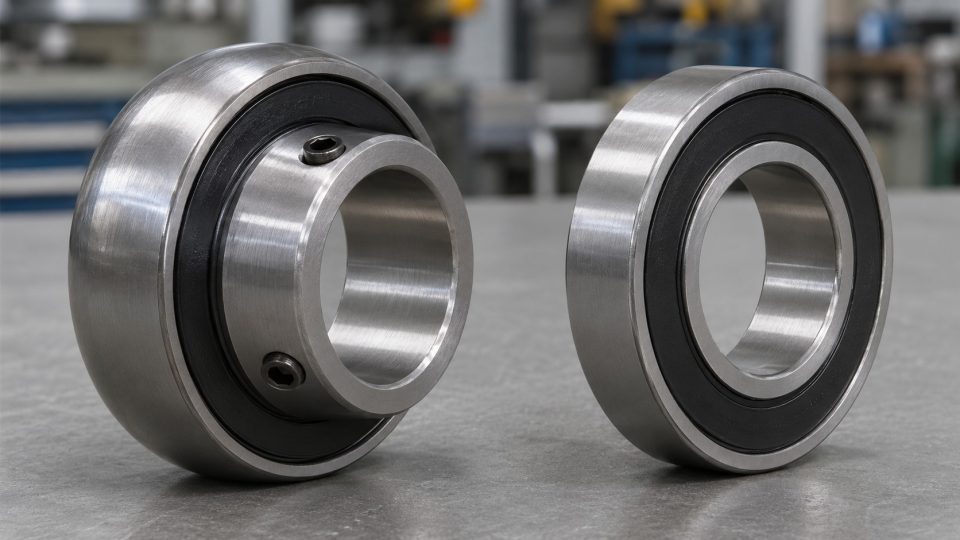
UC205 a 6205 — dlaczego wymiary 25 i 52 mm nie wystarczą?
UC205 i 6205 nie są bezpośrednimi zamiennikami tylko dlatego, że mają otwór 25 mm i średnicę zewnętrzną 52 mm. Przy zakupie sprawdź również kształt powierzchni zewnętr...
Read article · 3 min
causes of premature bearing wear
Causes of premature bearing wear – mounting errors, lubrication and contamination The most common causes of premature bearing wear are inadequate lubrication, lubrican...
Read article · 12 min