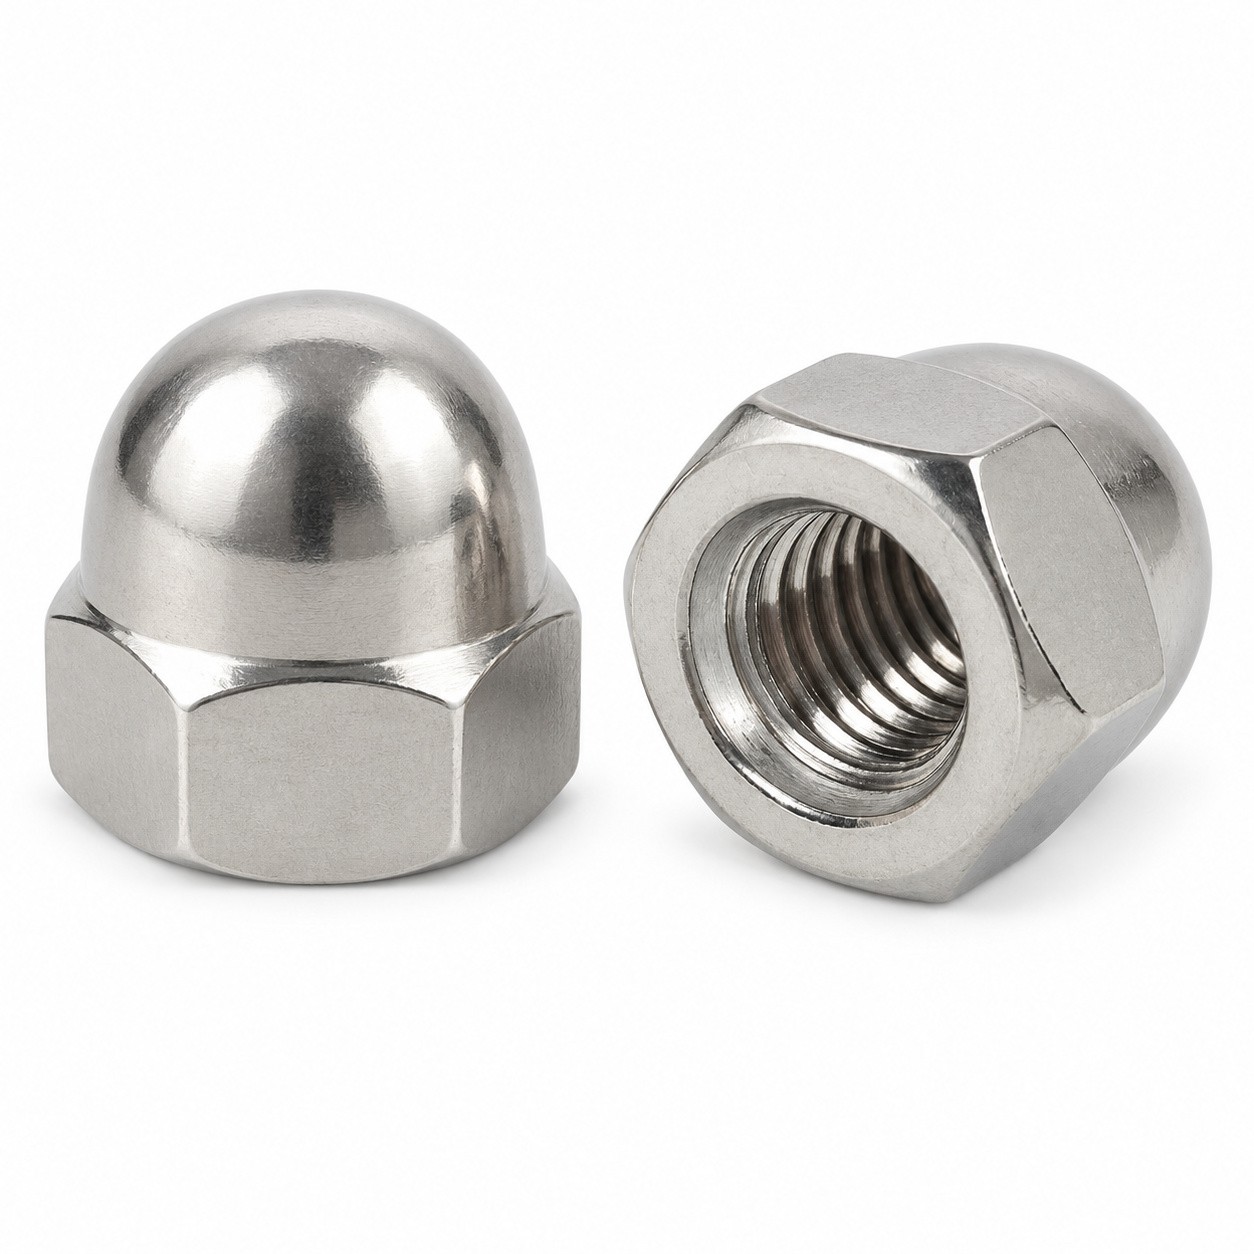
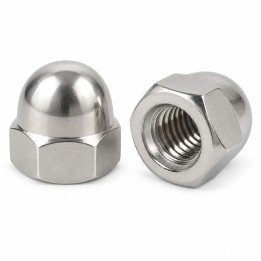
Tall cap nuts M5 DIN 1587 — A2-70, 10 pcs.
Nuts with a hexagonal wrenching section and a tall, closed cap. The threaded hole is blind. The cap covers the end of the mating bolt if its protruding length is suitably selected.
Technical specifications
- Dimensional reference: DIN 1587
- Catalogue association: PN 82181
- Nut type: Hexagon cap nut, tall type
- Nut construction: Closed cap; blind threaded hole
- Internal thread d: M5
- Thread pitch P: 0,8 mm
- Thread tolerance: 6H
- Thread standard according to the catalogue: DIN 13-15
- Overall height h — nominal and maximum: 10 mm
- Height h — table minimum for grade B: 9,42 mm (table value for grade B; does not establish the product grade of the batch)
- Height of hexagonal section m — maximum: 4 mm
- Height of hexagonal section m — minimum: 3,7 mm
- Cap closure thickness w — minimum: 2 mm
- Wrench size s: 8 mm
- Material: Stainless steel
- Material group: A2
- Property class: 70 (variant designation A2-70)
- Mechanical properties standard: ISO 3506-2 (catalogue reference)
- Coating: Without additional coating
- General requirements according to the catalogue: DIN ISO 8992
- Tolerance standard according to the catalogue: DIN ISO 4759-1
- Quantity per pack: 10 pcs.
- Sales unit: pack
Designation A2-70 applies to the specified variant. The stated standards references and dimensions are catalogue information, without declaring test results for a particular batch.

Material and finish
Stainless steel group A2, class 70 according to the variant designation, without additional coating. The hexagonal section allows tightening with a 8 mm wrench. The closed cap does not make this a self-locking nut and does not constitute a declaration that the joint is leak-tight.
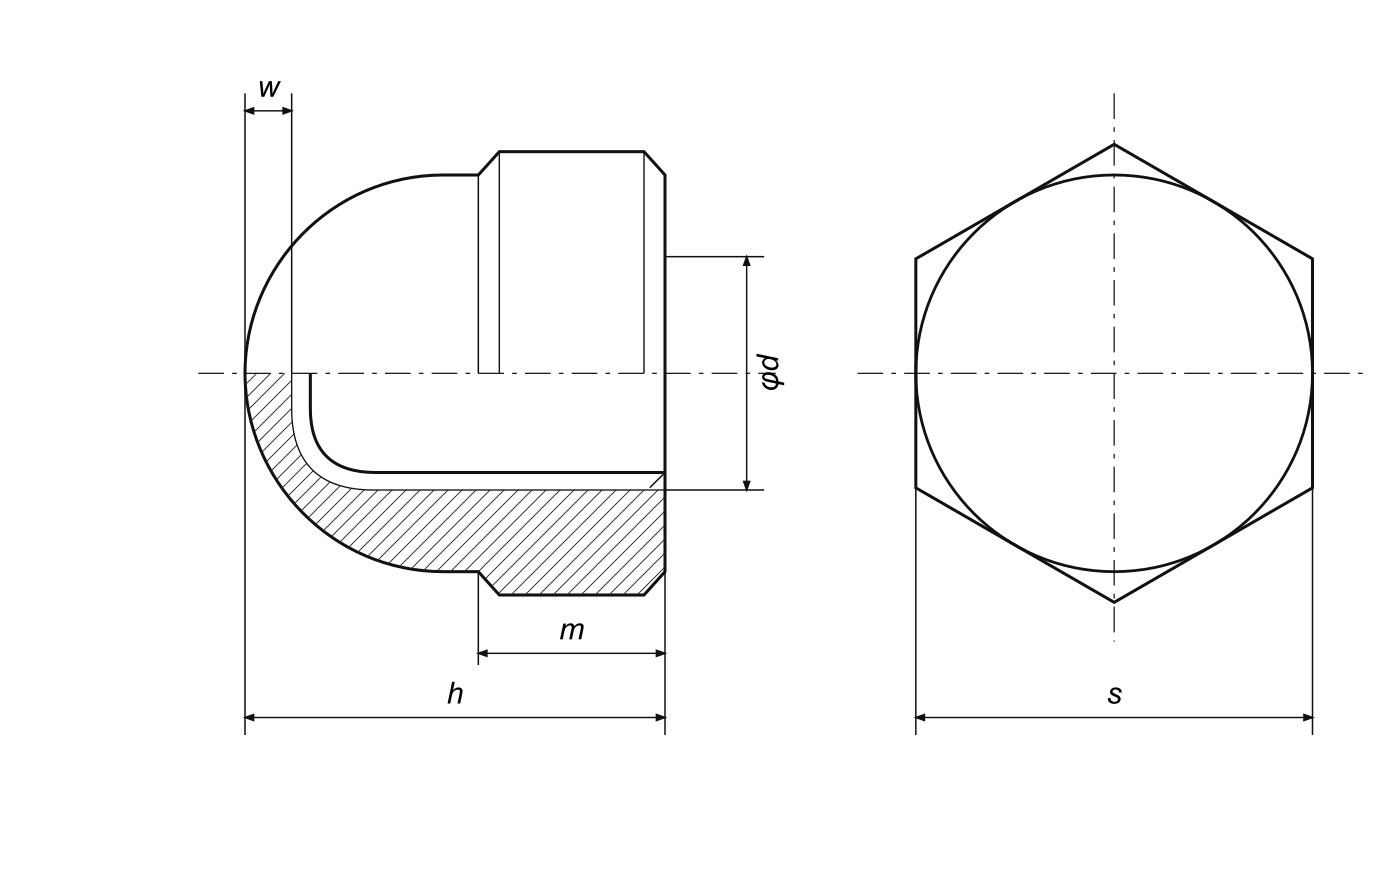
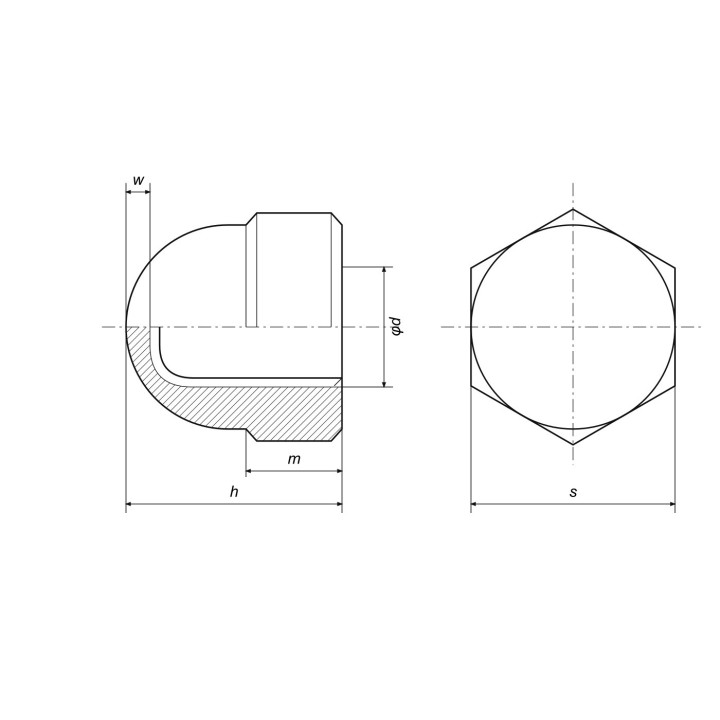
Diagram dimensions and callouts:
d — internal thread M5; pitch P = 0,8 mm, tolerance 6H.
h — overall height: nominal and maximum 10 mm. The table for product grade B gives a minimum of 9,42 mm; this value does not establish the product grade of the batch offered.
m — height of hexagonal section: from 3,7 to 4 mm.
w — minimum cap closure thickness: 2 mm.
s — wrench size: 8 mm.
The catalogue diagram shows a half-section and an axial view of the closed cap. It contains only lines and dimension callouts; it is not manufacturing documentation.
Scope of delivery and selection
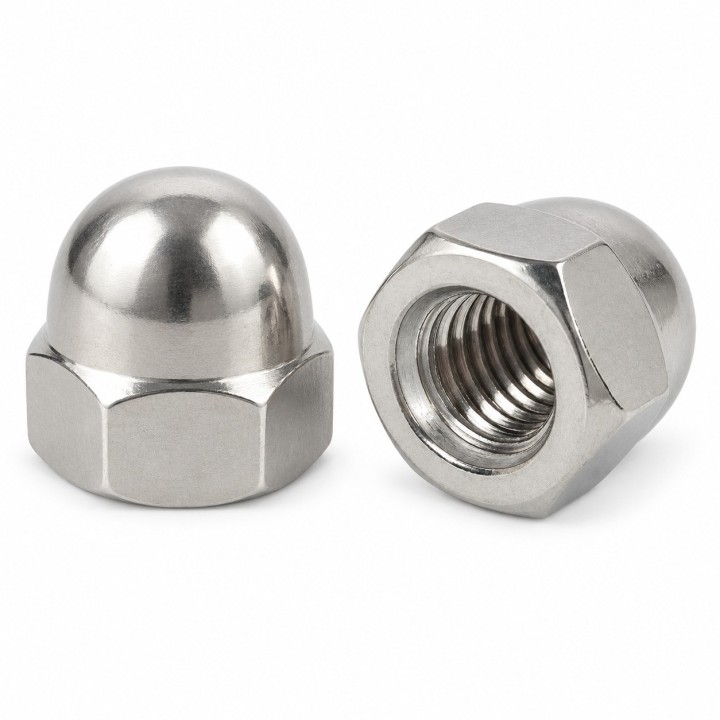
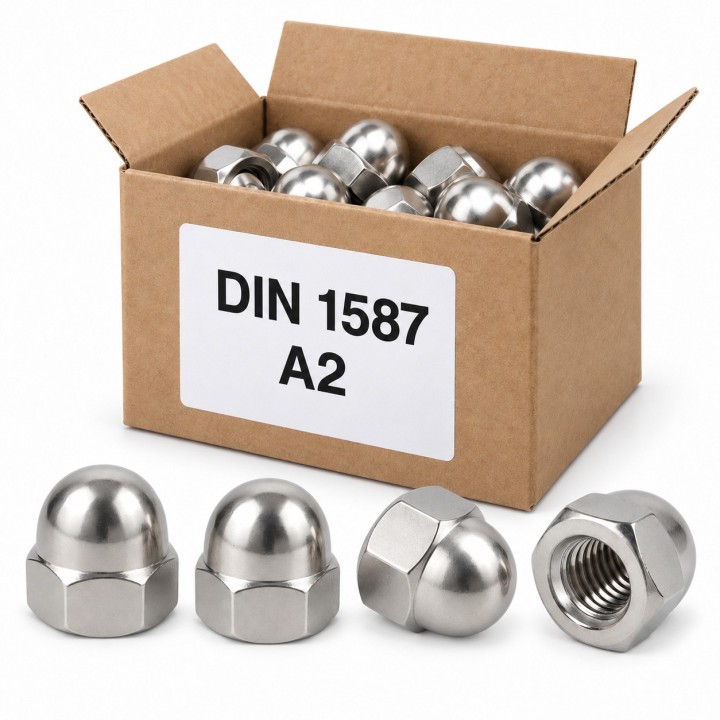
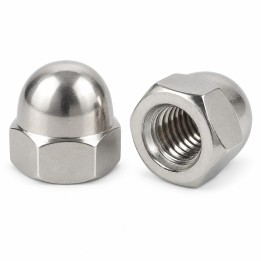
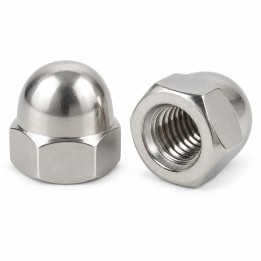
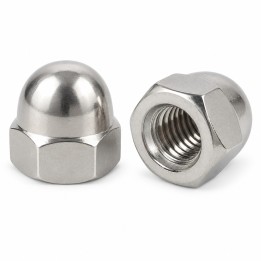
The price includes 10 pcs. tall cap nuts M5 DIN 1587 A2-70. The product and neutral carton images illustrate the family; the number of items pictured does not define the quantity supplied.
A mating M5 thread with a pitch of 0,8 mm is required. The protruding bolt length must suit the actual hole depth so that the bolt end does not contact the closure before the joint is properly clamped. Height h is not the usable thread depth.
Frequently asked questions
How many pieces does the price include?
10 pcs. nuts M5 DIN 1587 A2-70.
What thread does the nut have?
Internal thread M5 with a coarse pitch of 0,8 mm and tolerance 6H.
What are the height and wrench size?
The nominal overall height h is 10 mm, the hexagonal section m is 3,7–4 mm high, and the wrench size s is 8 mm.
Does the bolt pass through the cap?
No. The hole is blind and the cap is closed. The protruding bolt end must suit the actual hole depth; this depth must not be equated with the height of the whole nut.



Comments (0)
Your review appreciation cannot be sent
Report comment
Report sent
Your report cannot be sent