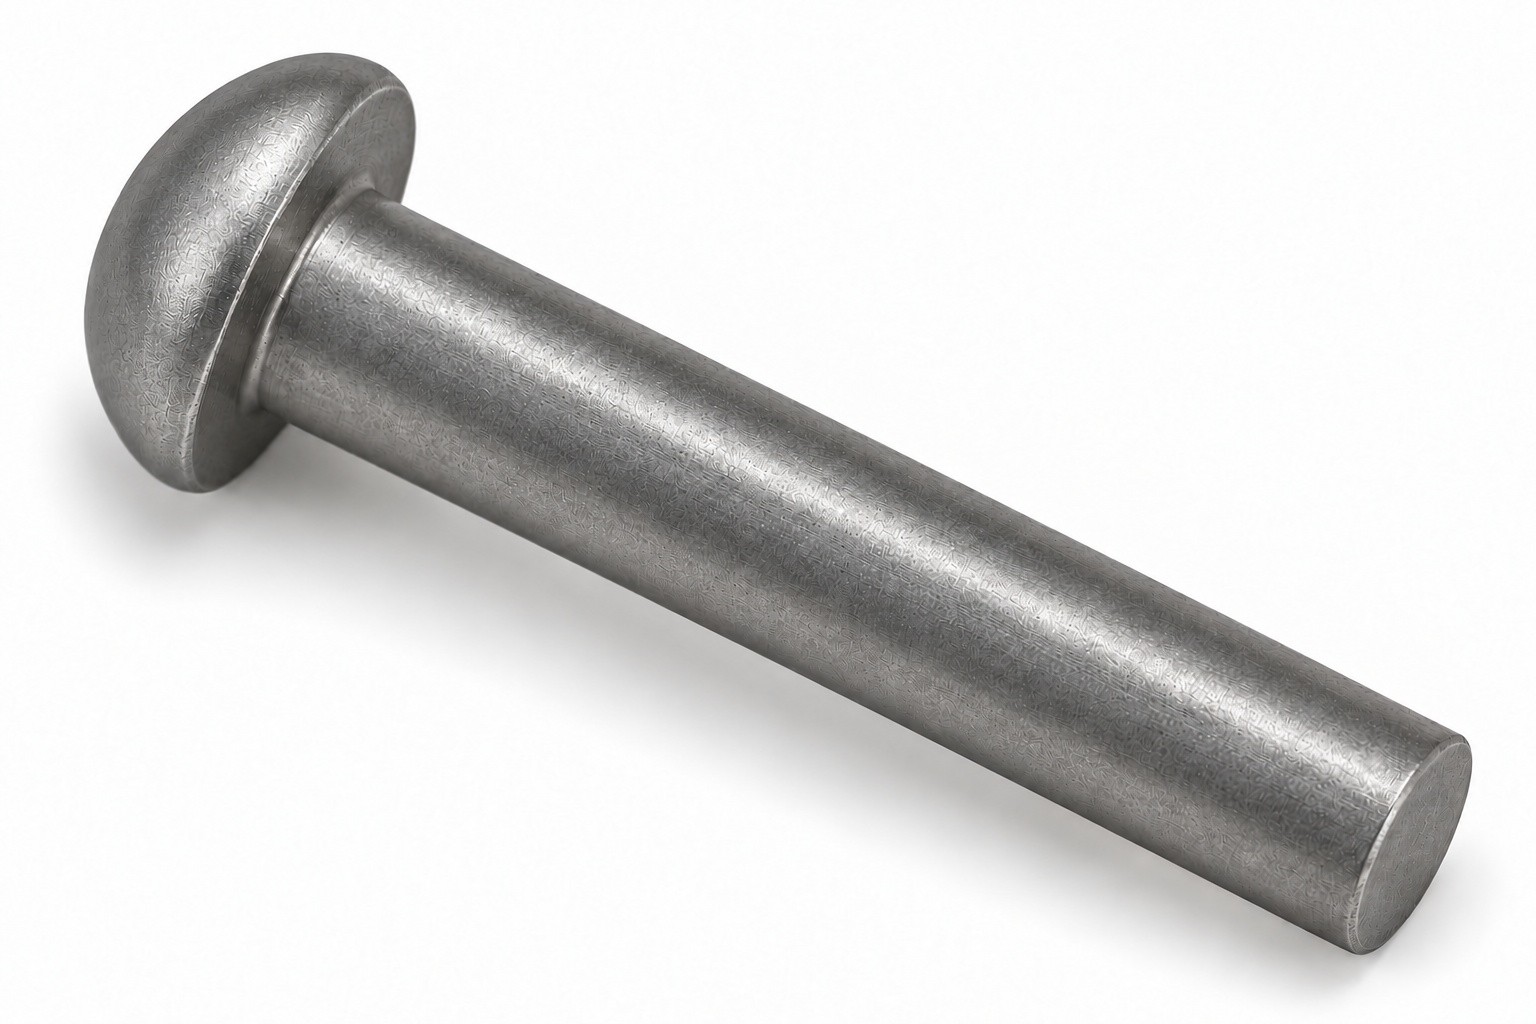
Solid steel rivets DIN 660 — 3 × 8 mm, round head, 100 pieces
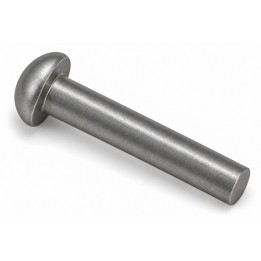
Uncoated solid steel rivet with a factory-formed round head and a solid cylindrical shank. The joint is made by riveting the free end of the shank. The size 3 × 8 mm denotes a nominal shank diameter of 3 mm and a length of 8 mm measured under the head. The catalogue specifies DIN 660 and reference PN 82952.
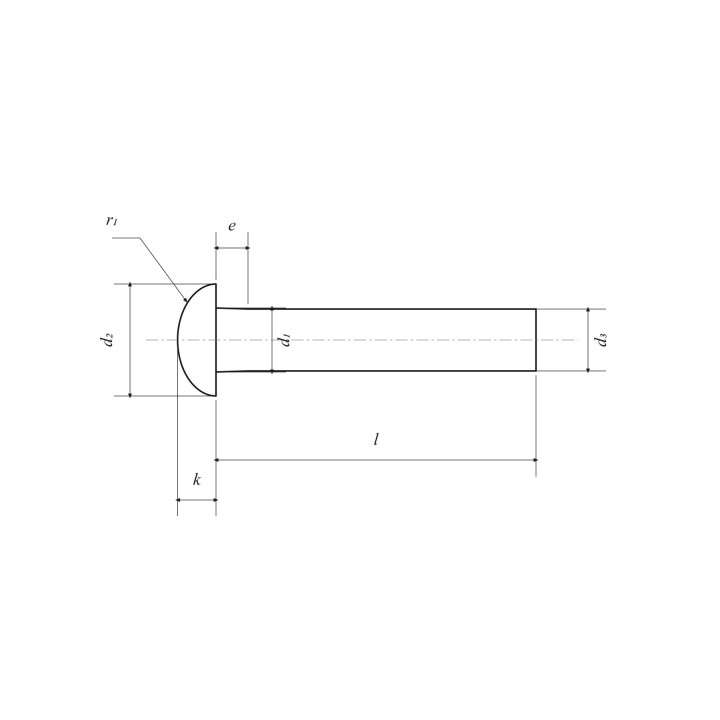
Rivet dimensions and specifications before installation
- Standard: DIN 660
- PN reference: PN 82952
- Rivet type: Solid
- Head type: Round
- Shank diameter d1: 3 mm
- Diameter deviation d1: ±0,1 mm
- Shank length l: 8 mm (under the head, nominal)
- Head diameter d2: 5,2 mm
- Head diameter tolerance d2: h14
- Minimum diameter d3: 2,87 mm
- Dimension e: Max. 1,5 mm
- Head height k: 1,8 mm
- Head height tolerance k: js14
- Head radius r1: Approximately 2,8 mm
- Material: Steel St
- Steel grade: To be confirmed
- Coating: Uncoated
- Minimum strength Rm according to the data sheet: 290 N/mm²
- Material standard according to the data sheet: DIN 1654-2
- General requirements according to the data sheet: DIN 101
The steel data sheet specifies QSt32-3 or QSt36-3 by agreement. The specific grade has not been confirmed for this offer — it remains to be confirmed. The Rm value and material standard are catalogue requirements in the data sheet; they are not a test result for this batch, a material certificate or a permissible load for the finished joint.
Installation dimensions according to the technical data sheet
Form A denotes a round closing head after riveting; form B denotes a conical closing head after riveting. These are two ways of forming the free end of the rivet. They do not change the factory-formed round head. The s values apply separately to each form, rather than to a common thickness range.
- Installation hole d7: 3,1 mm
- Hole tolerance d7: H12
- Thickness of joined components s — form A: 4 mm
- Thickness of joined components s — form B: 5,5 mm
- Closing head diameter d8: 5,2 mm
- Closing head height k1 — form A: 1,8 mm
- Closing head height k2 — form B: Approximately 1,3 mm
- Depth t1 — form B: 1,3 mm
Selecting the rivet and riveting method requires consideration of component thickness, hole preparation and the tools used. Tolerance designations are given only where covered by the data sheet; no unconfirmed numerical length deviations have been added.

Scope of delivery and weight
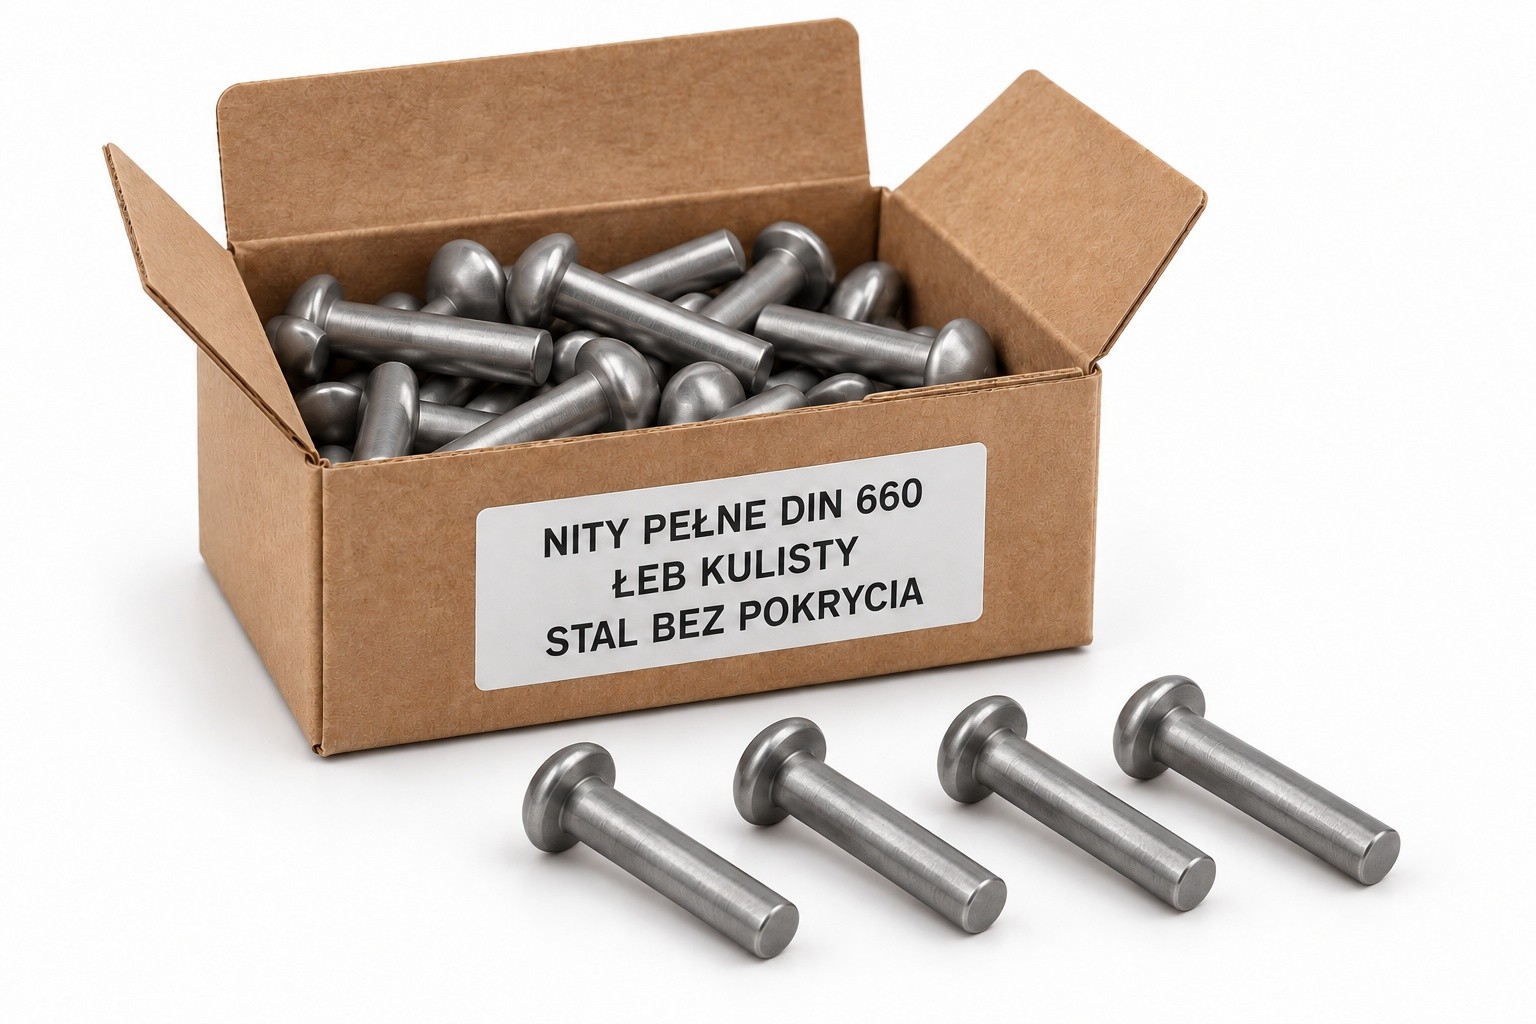
Sales unit: Pack — 100 steel rivets DIN 660 3 × 8 mm. The price covers this quantity.
Existing weight assigned to the sales quantity of 100 pieces: 0,15 kg. The value has been retained without new calculations.
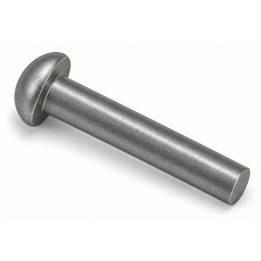
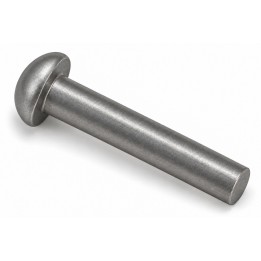
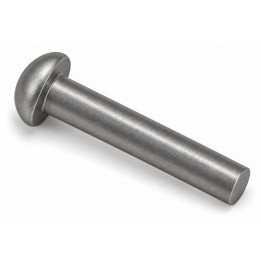
The graphics show the product family and illustrative packaging; they do not document the exact number of pieces or the actual delivery carton. Dimensions and quantity are specified in the specifications table. The in-house diagram shows the rivet before installation and is a catalogue illustration, not manufacturing documentation.
Frequently asked questions
How many rivets does the price cover?
The price covers 100 pieces.
Does the length of 8 mm include the head?
No. The nominal length of 8 mm is measured under the factory-formed round head.
What do forms A and B in the installation table mean?
Form A is a round closing head after riveting, and form B a conical closing head. For this size, thickness s — form A: 4 mm; form B: 5,5 mm. Installation hole: 3,1 mm.
Is the rivet zinc-plated?
No. This offer is for uncoated steel; it is not the zinc-plated version. The specific steel grade requires confirmation.



Comments (0)
Your review appreciation cannot be sent
Report comment
Report sent
Your report cannot be sent