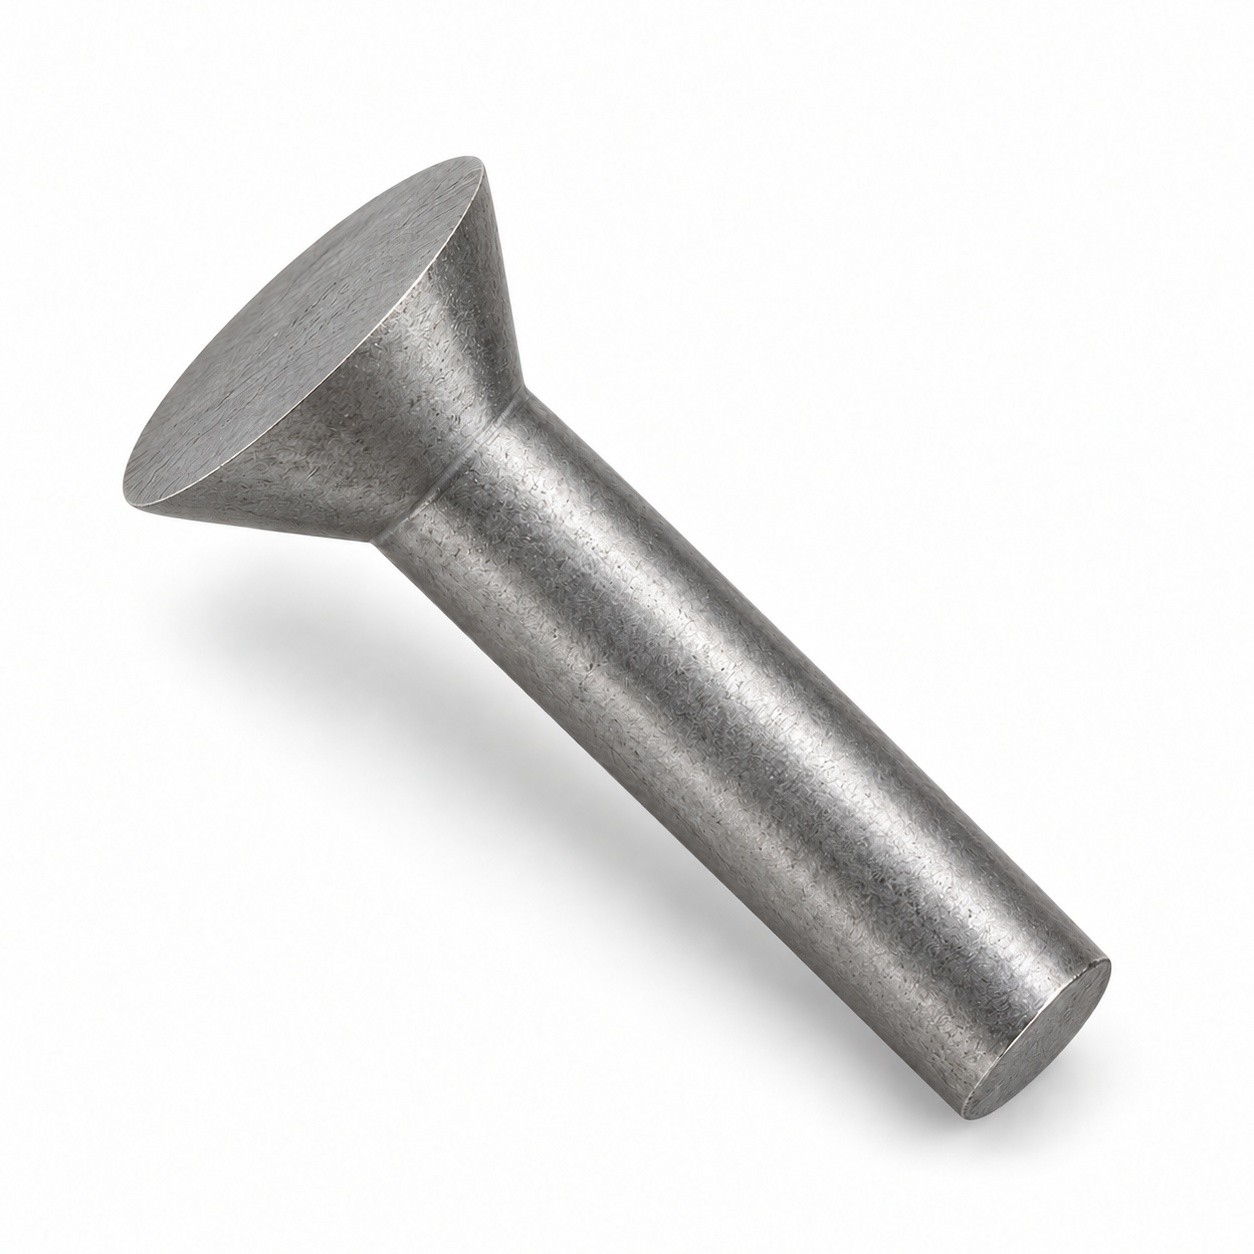
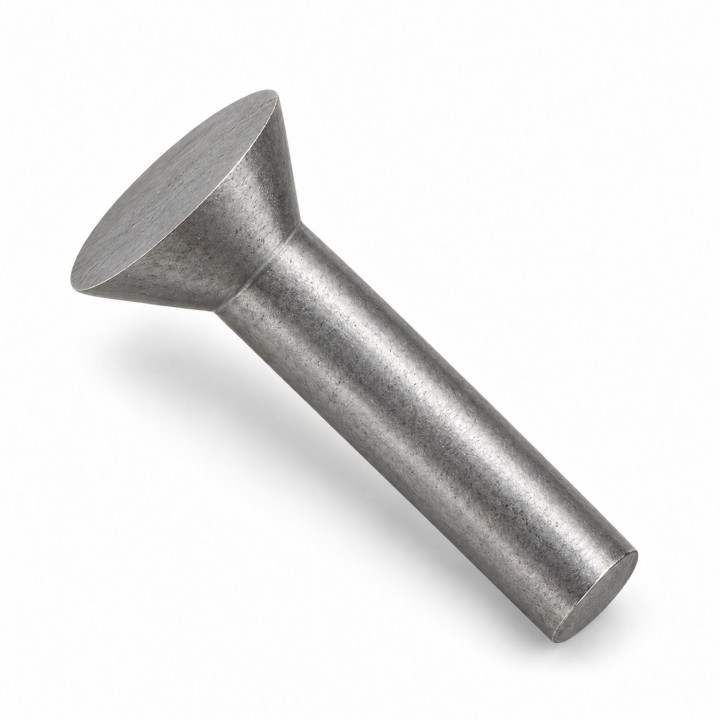
Solid steel rivets DIN 661 — 3 × 10 mm, countersunk head, 25 pieces
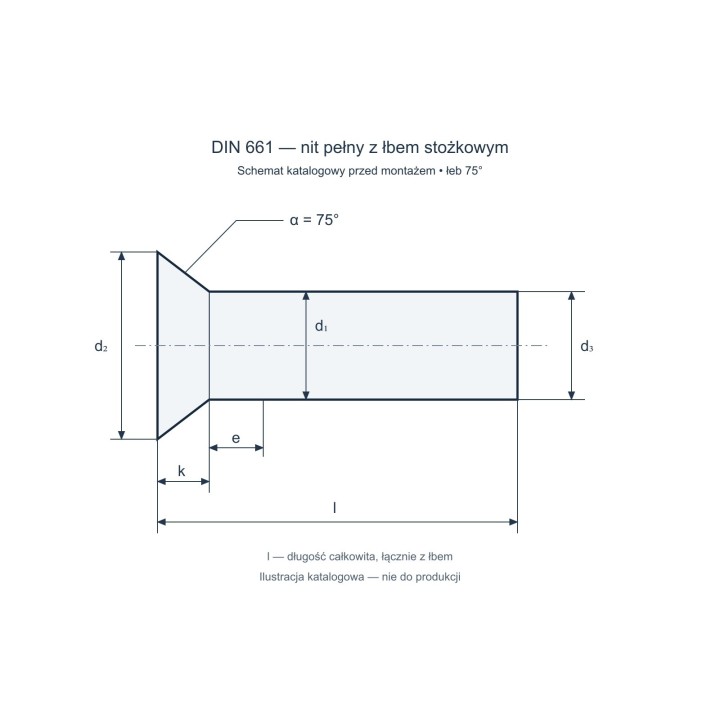
Solid rivet with smooth shank and a factory-formed 75° countersunk head, uncoated steel. The joint is made by upsetting the free end of the shank. For DIN 661, length l = 10 mm is measured including the head, from its flat end face to the end of the shank. The card specifies DIN 661 and reference PN 82954.
Rivet parameters before installation
- Standard: DIN 661
- PN reference: PN 82954
- Rivet type: Solid
- Head type: Countersunk
- Shank diameter d1: 3 mm
- Diameter deviation d1: ±0,1 mm
- Overall length l: 10 mm (including head, nominal)
- Head diameter d2: 5,2 mm
- Head diameter tolerance d2: h14
- Minimum diameter d3: 2,87 mm
- Dimension e: max. 1,5 mm
- Head height k: approximately 1,4 mm
- Head angle: 75°
- Material: Steel
- Steel grade according to card: To be confirmed
- Coating: Uncoated
- Minimum strength Rm according to the data sheet: 290 N/mm²
- Material standard according to the data sheet: DIN 1654-2
- General requirements according to the data sheet: DIN 101
The steel specification permits QSt32-3 or QSt36-3 by agreement. No grade has been arbitrarily selected for this batch; confirmation is required. Rm min. 290 N/mm² and DIN 1654-2 are catalogue requirements, not a material certificate, batch test result or permissible joint load. Factory-formed head height k is approximate. No unspecified numerical length tolerance or hardness has been added.

Installation dimensions and formed closing head
Form A denotes a round closing head formed at the free end after riveting; form B denotes a countersunk closing head. The factory-formed head remains countersunk for both forms. Maximum thickness s is separately 6 mm for form A and 7,5 mm for form B; this is not a common 6–7,5 mm range.
- Installation hole d7: 3,1 mm
- Hole tolerance d7: H12
- Maximum thickness s — form A: 6 mm
- Maximum thickness s — form B: 7,5 mm
- Closing head diameter d8: 5,2 mm
- Closing head height k1 — form A: 1,8 mm
- Closing-head radius r1 — form A: approximately 2,8 mm
- Closing head height k2 — form B: approximately 1,3 mm
- Depth t1 — form B: 1,3 mm
Radius r1 and dimensions k1/k2 relate to the closing head formed after riveting, not the factory-formed rivet head. Selection and installation must account for part thickness, hole preparation and tools.

Scope of delivery and weight
Sales unit: a pack of 25 DIN 661 3 × 10 mm steel rivets. The price covers 25 pieces. The mass previously assigned to this offer: 0,15 kg; retained without new calculations. It is not a confirmed mass for a pack of 25 pieces from the current catalogue.
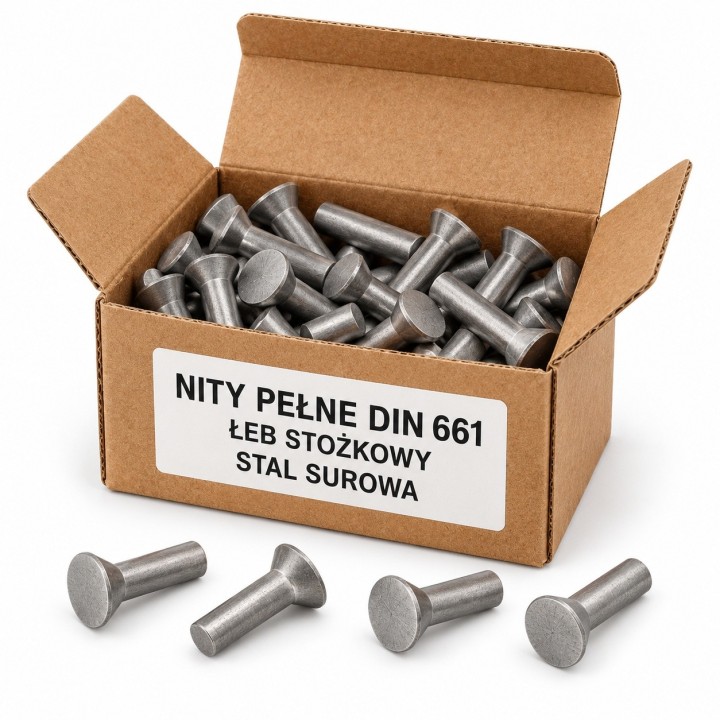
The graphics show the product family and illustrative packaging; they do not document the exact number of pieces or delivery carton. Dimensions and quantity are defined by the table. Our own diagram is a catalogue illustration before installation, not a production drawing.
Frequently asked questions
How many rivets does the price cover?
The price covers a pack of 25 pieces.
Does the length of 10 mm include the head?
Yes. For DIN 661, overall length is measured including the factory-formed countersunk head.
How do forms A and B differ?
Form A has a round closing head after riveting and s max. 6 mm; form B has a countersunk closing head and s max. 7,5 mm. The mounting hole is 3,1 mm H12. The factory-formed head is 75° countersunk for both forms.
Is the rivet zinc-plated?
No. This is an uncoated steel variant. The specific steel grade for the batch requires confirmation.



Comments (0)
Your review appreciation cannot be sent
Report comment
Report sent
Your report cannot be sent